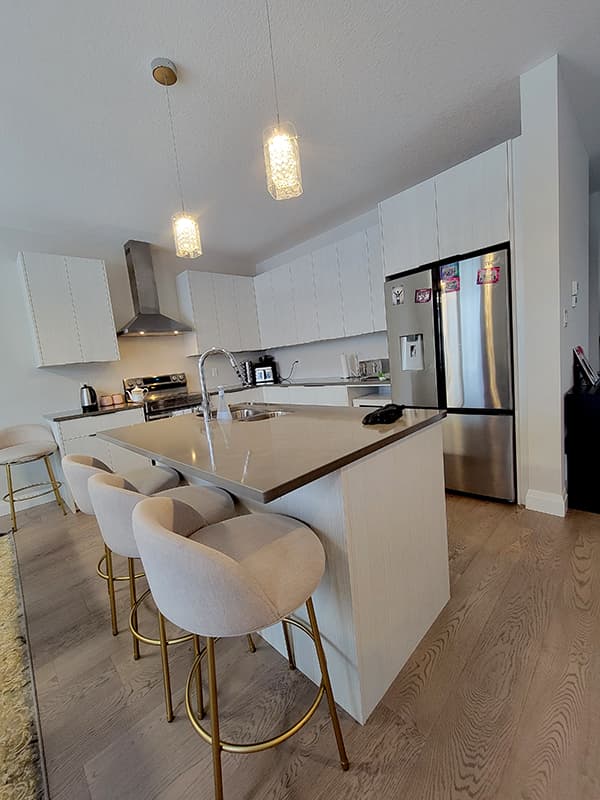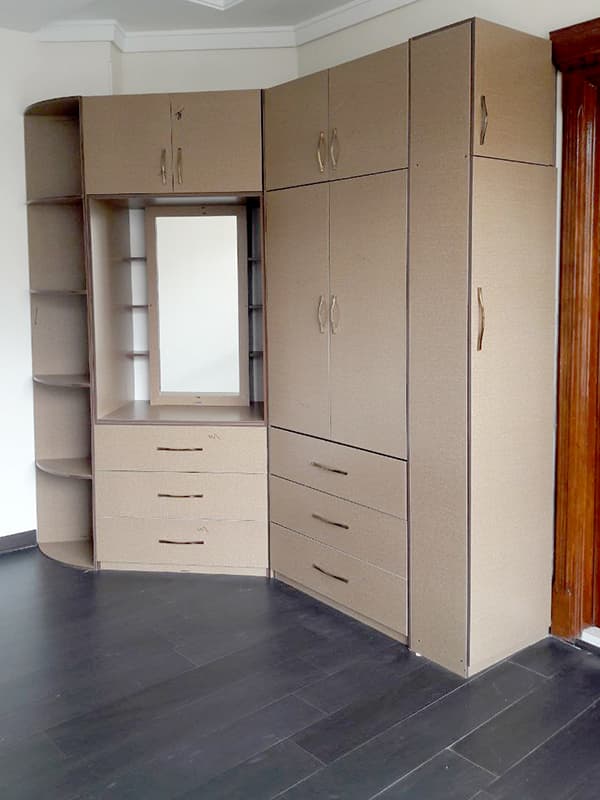
Cabinet Shops & Showrooms
Reliable installation support for custom cabinet manufacturers and kitchen showrooms. We work from your drawings and specifications and represent your product professionally on site.
Professional cabinet and millwork installation for manufacturers, kitchen showrooms, contractors and builders across Toronto and the GTA.
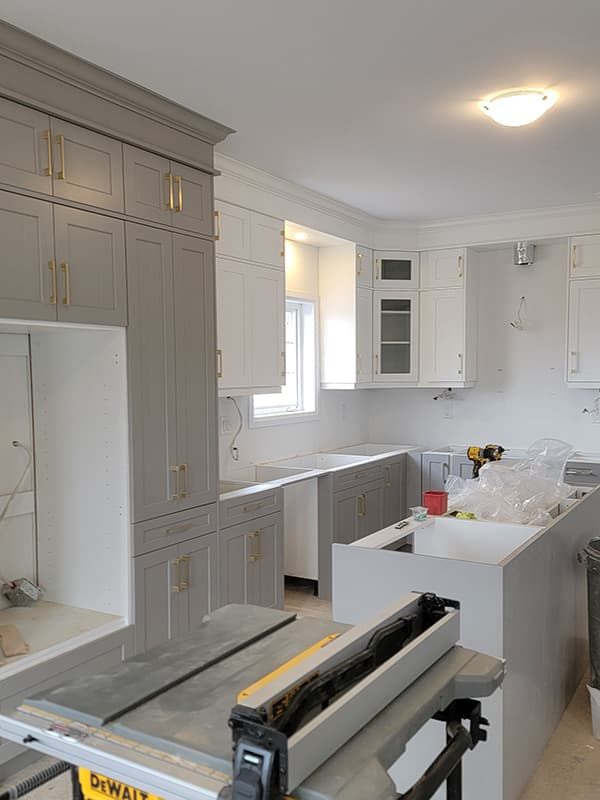
Once cabinetry leaves the shop, the installer becomes the last person representing your work in front of the client.
Blueprint Master works from supplied drawings and elevations with attention to alignment, fillers, panels, reveals, hardware and the surrounding site conditions. The objective is simple: install the product the way it was designed to be installed.
From a single high-detail kitchen to repeat installations, we can work directly from your cabinet package and installation scope.
Reliable installation support for custom cabinet manufacturers and kitchen showrooms. We work from your drawings and specifications and represent your product professionally on site.
Structured installation for projects with repeated cabinet layouts, including kitchens, vanities and storage packages where consistency and scheduling matter.
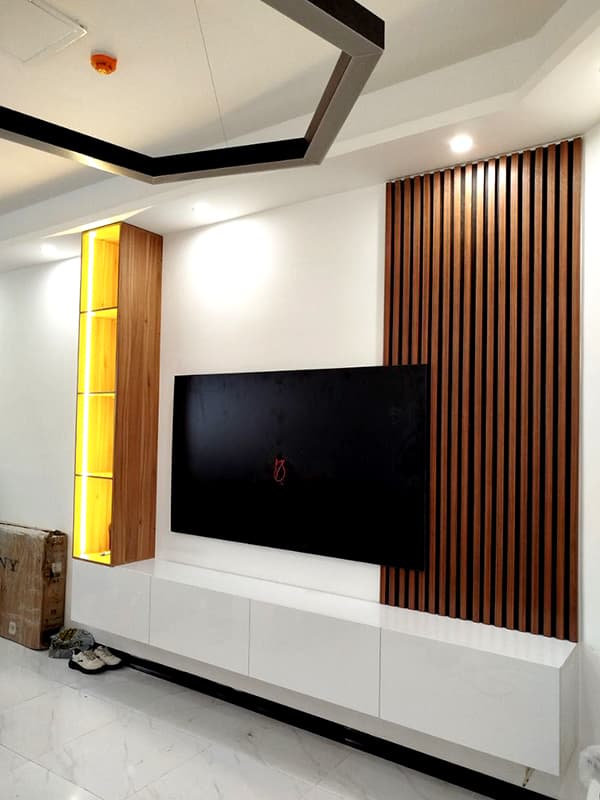
Installation of custom panels, built-ins, feature walls, fillers, scribes and detailed millwork from supplied shop drawings and elevations.
Doors, drawers, pull-outs, specialty hardware, appliance panels and LED wire routing installed and adjusted as part of the cabinetry scope.
For trade projects, the quote starts with the documents you already use: shop drawings, elevations, cabinet schedules, appliance specifications and site information.
Forward the plans, elevations, cabinet schedule or tender package.
We review quantities, site conditions, finishing details and installation requirements.
Receive a clear installation quote based on the defined scope.
We coordinate the installation and complete the cabinetry according to the supplied drawings.
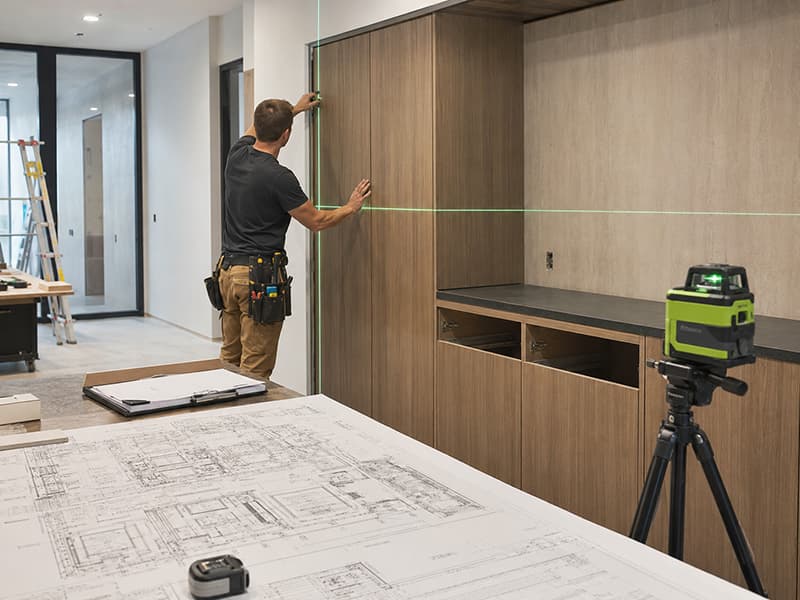
Accurate layout and consistent reference lines are especially important when installing long cabinet runs, panels and millwork from supplied drawings.
Include the project location, drawings and expected installation scope. We will review the package and price the installation accordingly.