
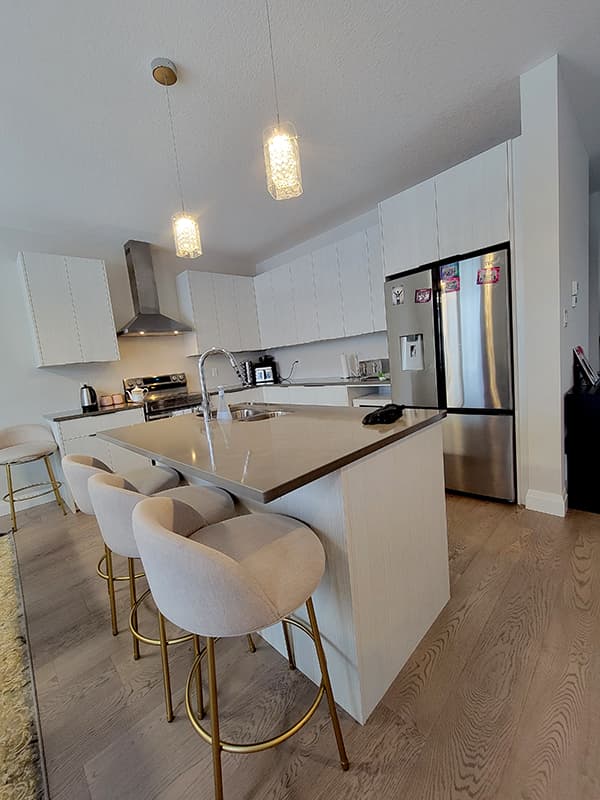
IKEA & RTA Kitchens
Complete cabinet assembly and installation for IKEA SEKTION and other ready-to-assemble systems, including suspension rails, fillers, cover panels, toe kicks, doors and drawers.
Professional installation for IKEA, RTA and custom cabinetry, from kitchen cabinets and islands to wardrobes, vanities and built-ins.
Factory-built cabinetry can still look wrong when the installation is rushed. Uneven floors, out-of-plumb walls, filler panels, appliance clearances and long cabinet runs all require accurate layout and careful adjustment.
Blueprint Master focuses on the installation itself: straight cabinet runs, consistent reveals, accurate panels and fillers, solid anchoring and a finished result that looks intentional.
One installer for the cabinetry, fitting and finishing details that turn individual boxes into a completed space.
Complete cabinet assembly and installation for IKEA SEKTION and other ready-to-assemble systems, including suspension rails, fillers, cover panels, toe kicks, doors and drawers.
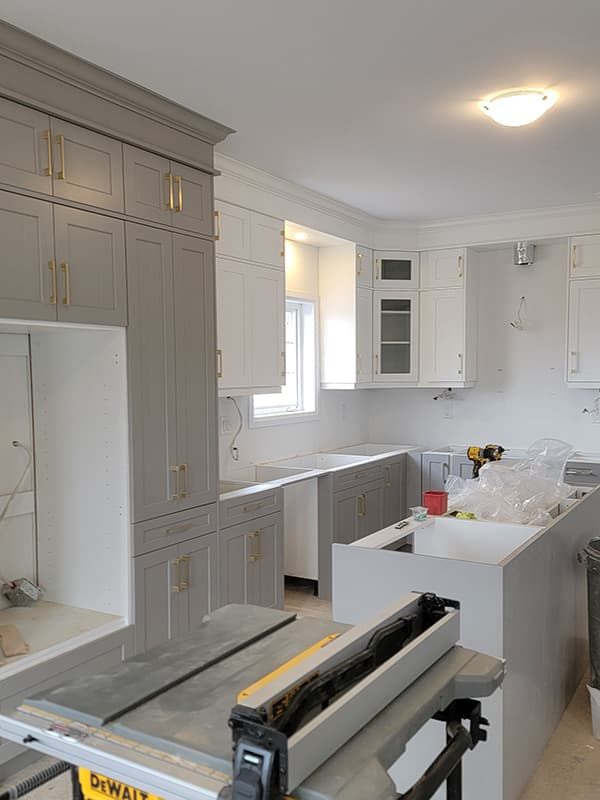
Professional installation of pre-assembled and shop-built cabinetry from supplied drawings, with careful leveling, alignment, scribing and finishing details.
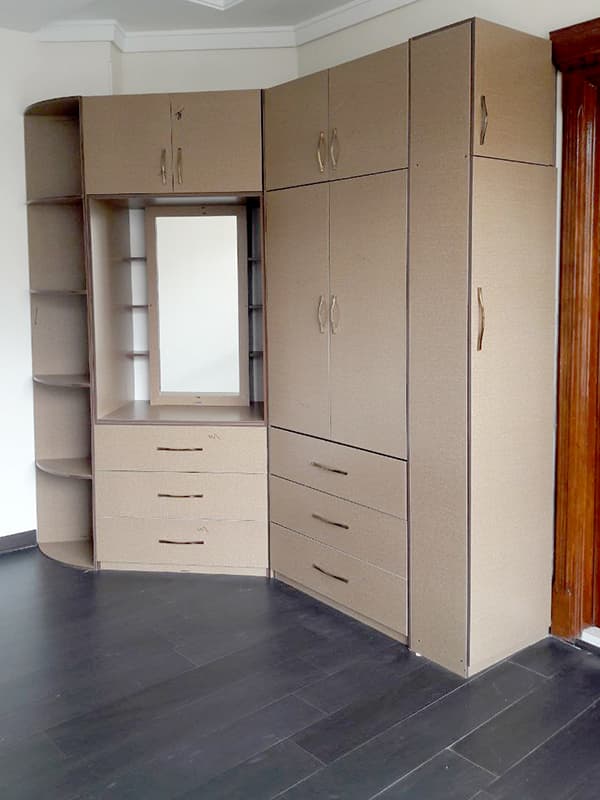
Assembly, leveling and secure wall anchoring for wardrobes and closet systems, with fillers and trim for a more integrated built-in appearance.
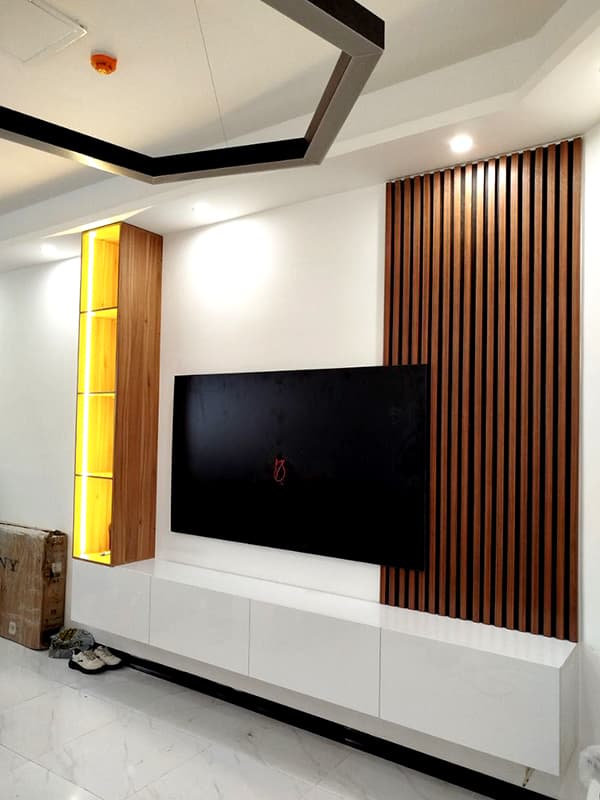
Installation of bathroom vanities, laundry cabinetry, benches, mudrooms, media units and other residential built-ins.
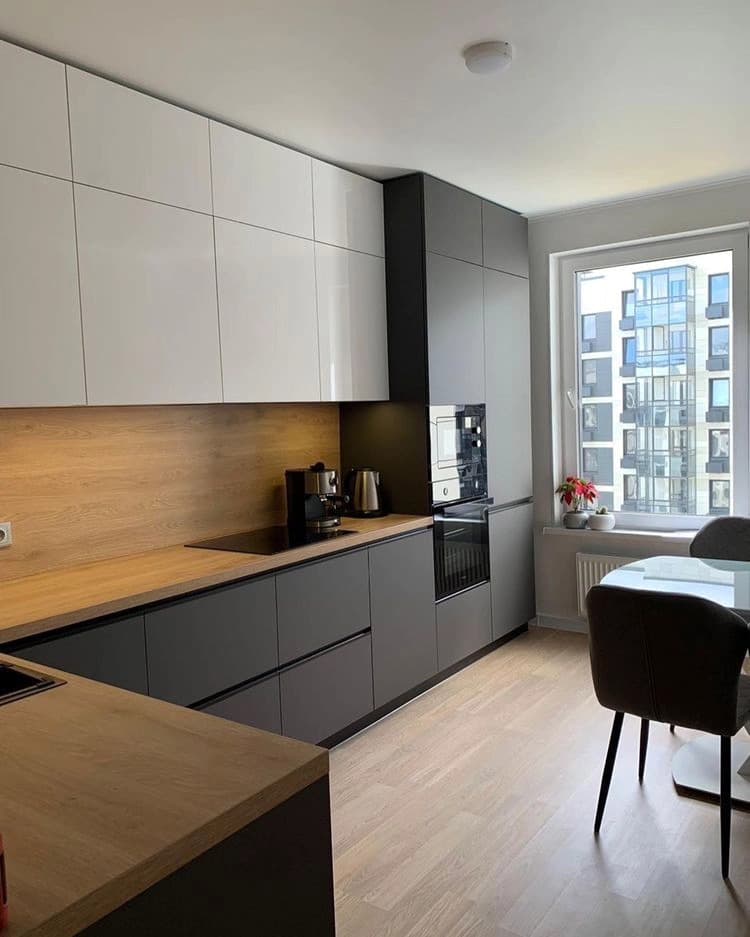
A finished kitchen depends on dozens of small decisions made during installation. Cabinet positions affect appliance openings, countertop templates, fillers, doors, panels and the visual alignment of the entire room.
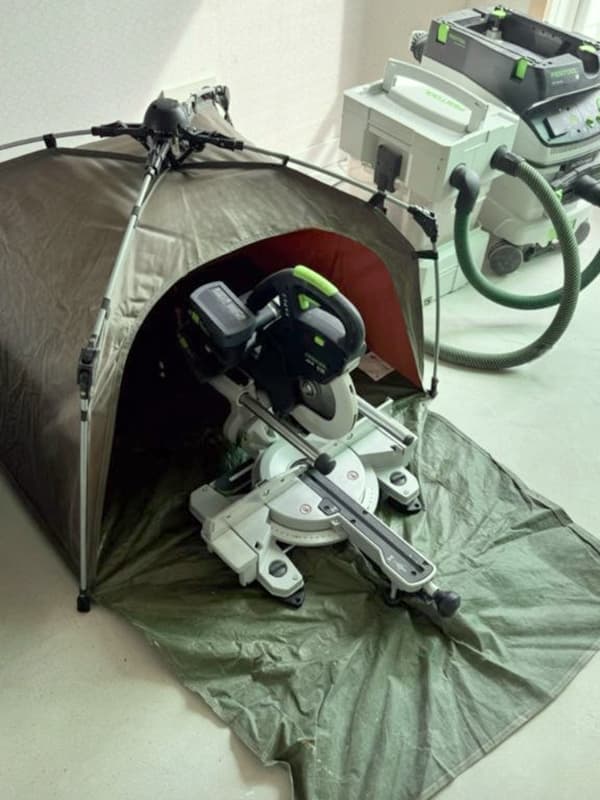
Cabinet installation creates dust, packaging and offcuts. We work to keep the installation area controlled and leave the cabinetry clean when the job is complete.
Upload your IKEA plan, cabinet drawings, photos or cabinet list through our quote form.
We review the cabinetry, site conditions, finishing details and any special installation requirements.
You receive clear project pricing based on the actual scope rather than an open-ended hourly estimate.
Your cabinetry is installed, aligned and finished with attention to the details that make the final result look complete.
Residential cabinetry and the clean-job standard shown on the original Blueprint Master website.
Upload your drawings, IKEA planner PDF, cabinet list or project photos and tell us where the installation is located.
Send your drawings and get a firm cabinet installation quote.